

6 Beds
6 Baths
6,165 sqft
$3,775,000
85 Hawken Road, Reno NV, 89519
Price per sqft$612.33
Built in1994
Property size6,165 sqft
Property typeResidential
Overview
Sold
Closed
Listed Jul 28, 2023
Updated Jun 19
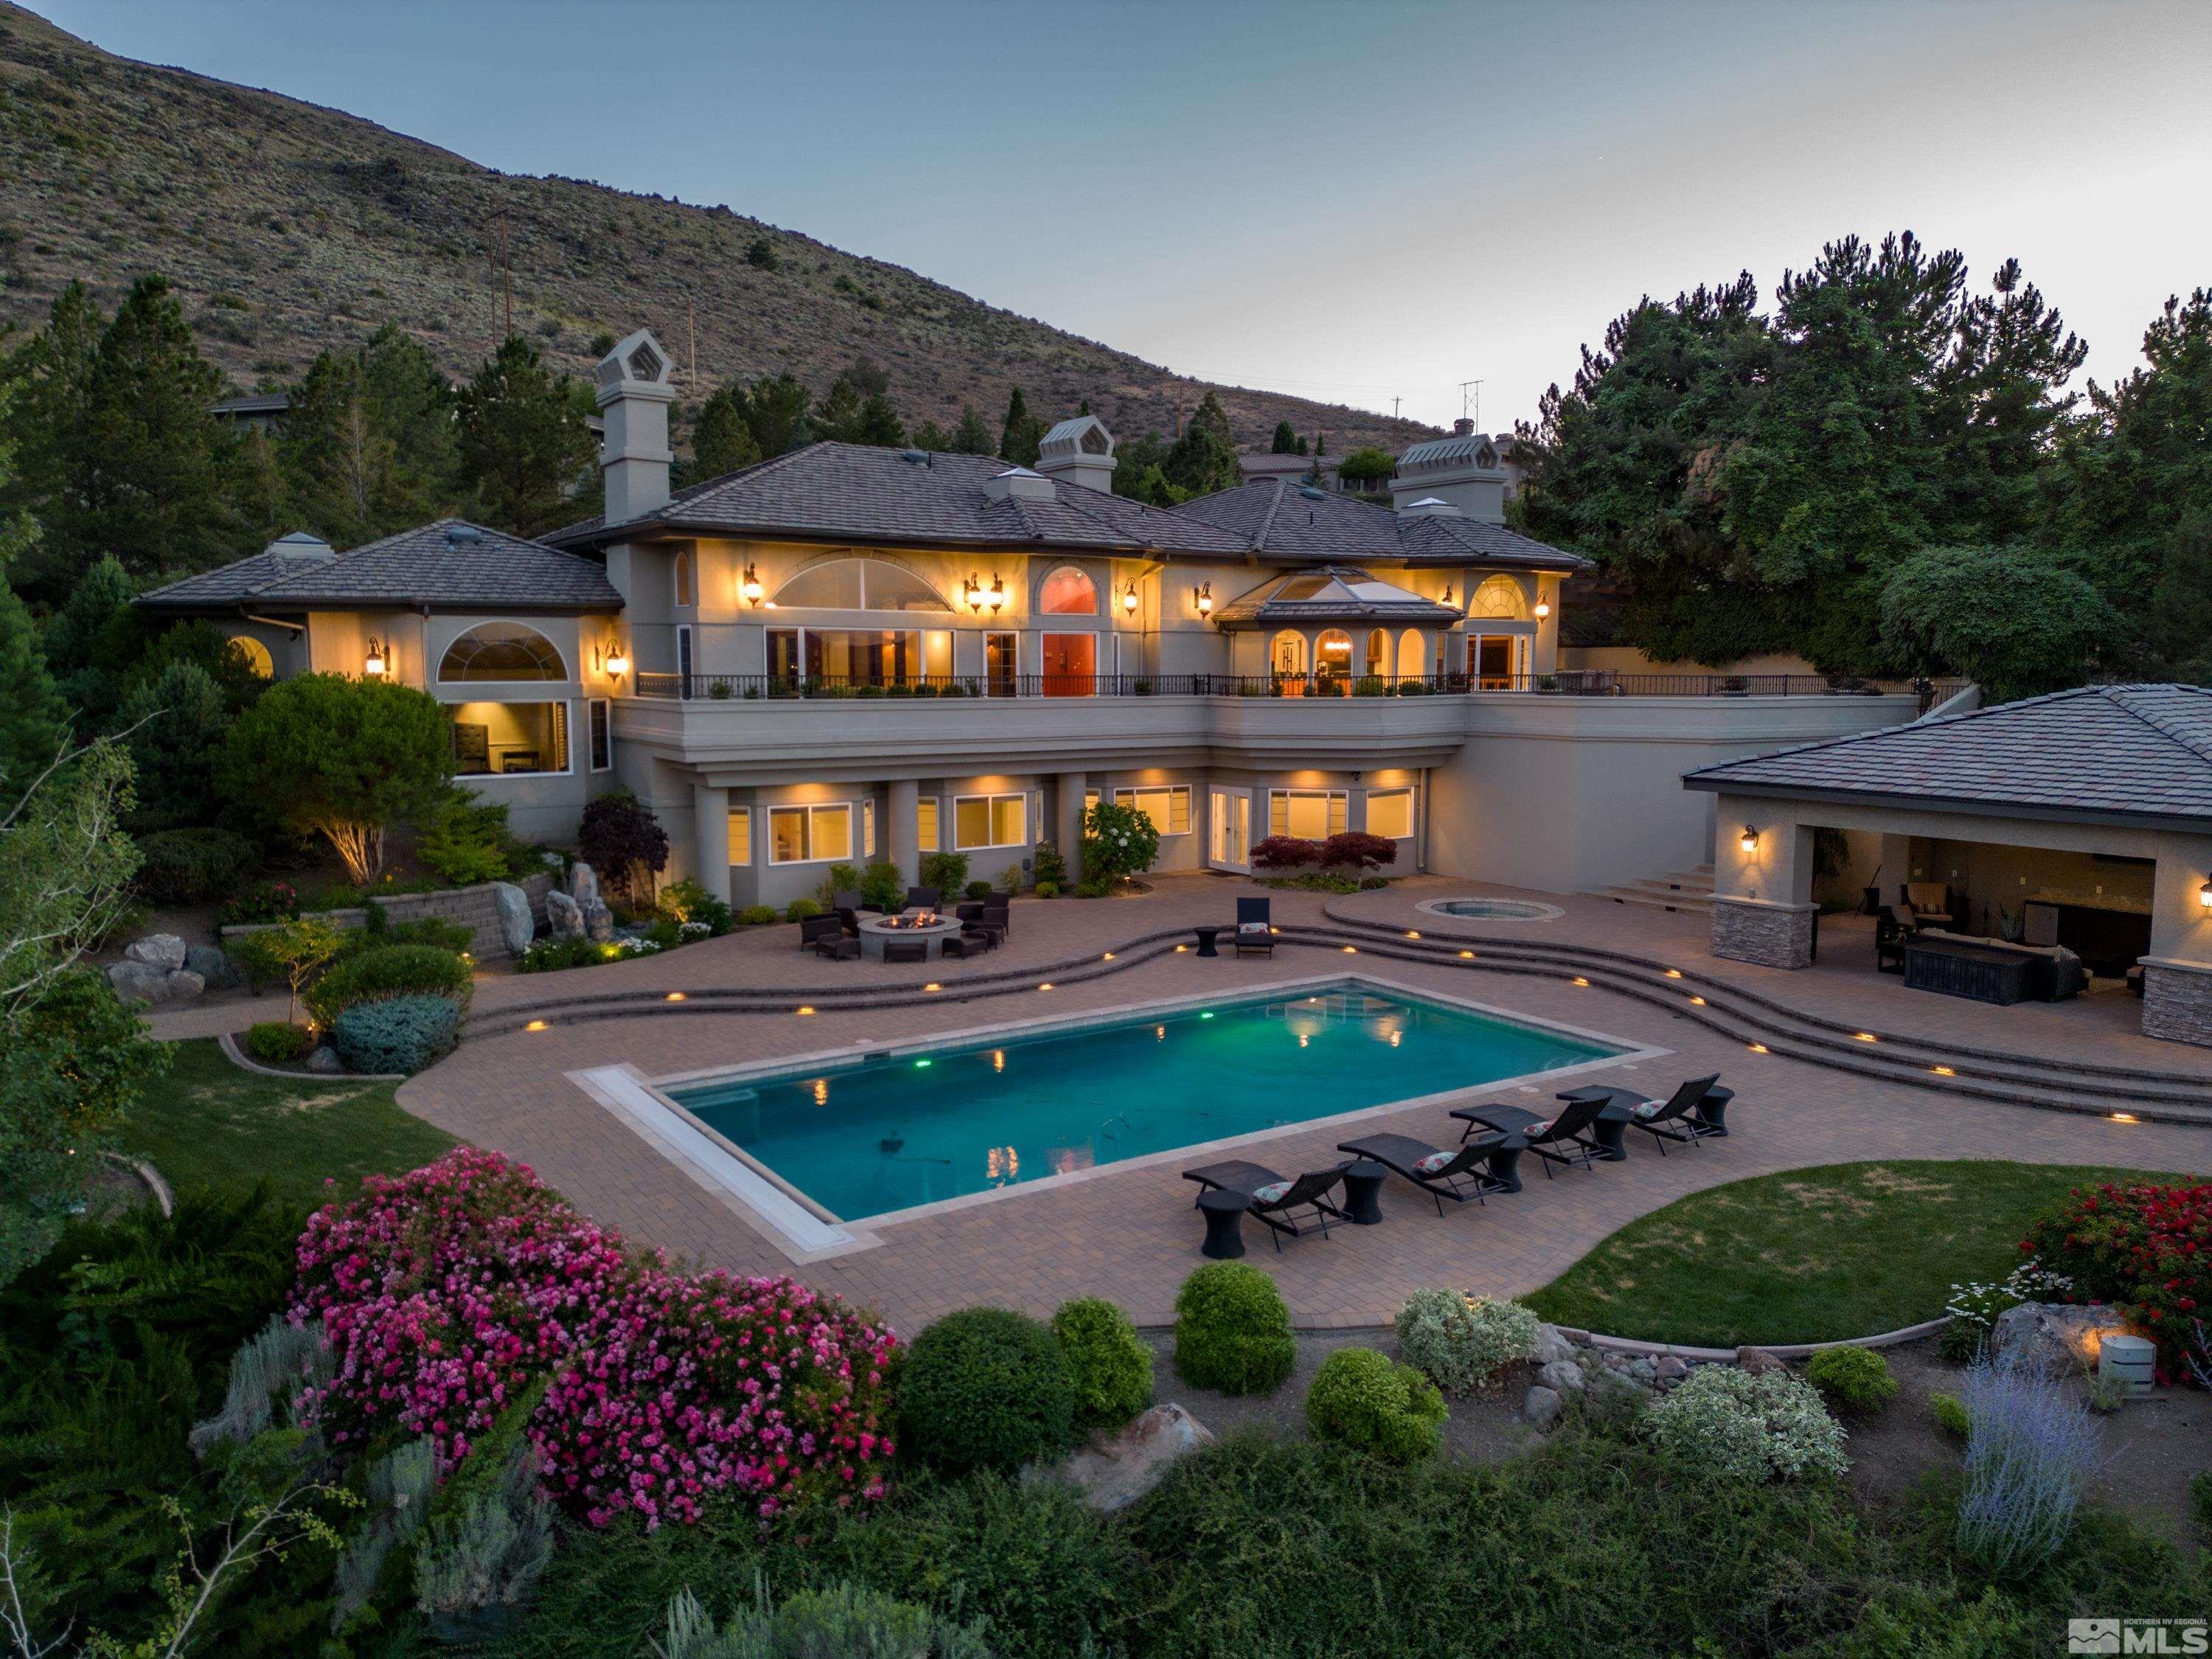
They say opportunity only knocks once! Perched up high in the gated community of Eagle’s Nest, this trophy property is a once in a lifetime opportunity. Custom designed by renowned architect Peter Wilday, the brilliance of 85 Hawken is unparalleled. From the panoramic views to the soaring ceilings and flowing layout, this property has it all!, Upon entry, the views are intoxicating. Oversized picture windows flood the space with natural light, illuminating every chic detail. With a perfect blend of uncompromising quality and brilliantly positioned focal points, this home is the perfect mix of timeless luxury and warm comfort. From the gated driveway and marble floored entry, the experience of the home begins. To the right , the split-level staircase cascades down to the master suite and en- suites. To the left, double doors open to the power positioned library with built-in shelving and a bay window with courtyard views. Refinished walnut floors shimmer through the formal living and dining rooms, complete with one-of-a-kind light fixtures, fireplace, and spectacular oversized picture windows. Enter the great room and masterfully designed chef’s kitchen featuring a Wolf gas range and double ovens. The Sub Zero refrigerator, 3 kitchen sinks, double dishwashers, and panoramic views are any chef’s dream. When entertaining, the caterer’s kitchen off the main hallway offers ample space for overflow, storage, and cleanup. Needing a bottle of wine to pair with dinner? Enter the top floor wine cellar entry and wind down the spectacular Stodmeister staircase, hand built and brought into the home as one piece. The humidity and temperature-controlled cellar holds over 1,500 bottles of wine with an entertainment island and a bottom level digital lock access door. Open the French doors off the great room to the outdoor upper patio and outdoor kitchen. With panoramic views of the city, mountains, and pool, al fresco dining has never been more impressive. The outdoor kitchen is designed with Bull appliances including a stovetop, smoker, grill, and ice machine, granite countertops and a built-in pizza oven. The exquisite master suite exudes serenity with its pool, city, and mountain views, all on its own wing of the house. Pass by the jetted, double tub and steam shower to enter the 2- story master closet. With its own spiral staircase and $50k in upgrades, this is sure to be the closet of anyone’s dreams! Downstairs are 2 en suites and guest bedroom all with breathtaking views. Pass by the laundry and wine cellar, through the bonus room and enter the stunning, half million dollar outdoor oasis constructed in 2016. Boasting an open-air pool house with 3 built in 12’ heaters, a mounted television, fan, and storage room with access to plumbing. Dip into the tranquil, 9’ deep swimming pool or relax in the in ground hot tub. Enjoy evenings around the fire pit while watching the city lights and stars sparkle. Other notable details include an outdoor dog run with access to an indoor dog run space. The half bath off the oversized 3 car garage has a dog bath/shower for ultimate convenience. The 3 car garage is 1,168 sq ft with plenty of room for storage and toys. The front courtyard has 3 additional parking spaces. The entire front and backyards are on a drip system, including the patio planters. Intercoms throughout the house have push button controls to open the driveway gate. Upon entry to the driveway an interior bell rings to notify residents of a guest’s arrival. New paint and carpet. New high-end stucco and paint on the entire exterior.
Additional information
- MLS® ID
- 230008493
Interior Features
- Bedrooms
- 6
- Bathrooms
- 6
- Fireplace
- Yes
- Cooling
- Yes
- Heating
- Yes
- Basement
- No
Exterior Features
- Lot Size
- 1.34 Acres
Other Property Details
- Taxes
- $17,097
- Tax Frequency
- Annually
- Association Fee Frequency
- Quarterly
- Secondary Association Fee
- $673
- Garage
- Yes
- View
- Yes
- Pool
- Yes
Courtesy of RE/MAX Professionals-Reno, Ryan Kane
The information being provided is for consumers' personal, non-commercial use and may not be used for any other purpose other than to identify prospective properties consumers may be interested in purchasing. Information deemed reliable but not guaranteed.
©2026 Northern Nevada Regional MLS. All rights reserved.
Data last updated 7:49 PM UTC, 6/19/2026
